
Purva Northern Lights 2 BHK Floor Plan
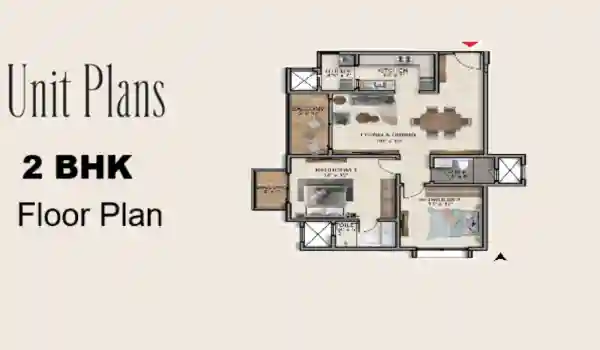
The Purva Northern Lights 2 BHK Floor Plan is designed to meet the expectations of modern urban buyers who prioritize space, efficiency, and long-term value. Strategically located in KIADB Aerospace Park, Bagalur, this project stands out among bold premium residential projects in North Bangalore, offering a refined living experience backed by strong infrastructure growth.
With unit sizes ranging from 1010 sq. ft. to 1220 sq. ft., these homes fall under the category of spacious 2 BHK apartments Bangalore, delivering a clear upgrade from compact city units. For buyers exploring 2 BHK apartments in KIADB Aerospace Park or evaluating best 2 BHK flats near Bangalore Airport, this configuration offers the right mix of comfort and practicality.
Smart Layout with Maximum Space Efficiency
The core strength of the Purva Northern Lights 2 BHK layout plan details lies in its intelligent spatial planning. As you enter, the layout opens into a structured living and dining zone that feels open without losing definition.
This design approach ensures:
- Clear separation between living and private spaces
- Efficient use of every square foot
- Strong natural light flow across key areas
Compared to typical units, this layout aligns perfectly with buyers searching for a modern apartment floor plan Bangalore that enhances daily living without wasted space.
Kitchen and Utility Designed for Practical Living
The kitchen reflects a functional design philosophy tailored for urban lifestyles. It supports seamless daily use while maintaining visual neatness.
Key highlights include:
🍳 Optimized workflow for efficient cooking
🧱 Adequate preparation space
📦 Dedicated storage zones for organized usage
Attached is a separate utility area, which strengthens the appeal for buyers considering 2 BHK flats for sale in Bagalur Road. This space allows:
- Laundry setup
- Appliance placement
- Extra storage without affecting kitchen usability
This thoughtful separation enhances everyday convenience.
Bedrooms That Balance Privacy and Flexibility
The Purva Northern Lights Bagalur 2 BHK configuration includes two well-positioned bedrooms designed for comfort and adaptability.
🛏️ Master Bedroom
Spacious layout with wardrobe provisions and large windows for ventilation
🛏️ Second Bedroom
Adaptable for family needs, guest usage, or a work-from-home setup
This configuration strongly appeals to buyers evaluating North Bangalore 2 BHK apartment investment, as it supports both residential comfort and rental demand.
Bathrooms with Efficient and Modern Design
The apartment includes two well-planned bathrooms that focus on usability and clean design. Each space is structured to ensure:
- Smooth movement
- Functional layouts
- Easy accessibility
This aligns with expectations from premium township projects Bangalore, where practicality meets modern aesthetics.
Balconies That Enhance Everyday Living
The inclusion of balconies adds a significant lifestyle advantage to the Puravankara 2 BHK floor plan Bangalore.
These spaces provide:
🌿 Natural ventilation and airflow
☕ A defined relaxation corner
🌇 Visual openness with outdoor connection
For buyers exploring high-rise apartments with balcony Bangalore, this feature adds both comfort and value.
High-Rise Advantage in North Bangalore
The development features B + G + 30/31 floors, positioning it among premium gated community apartments North Bangalore.
Benefits include:
🌆 Elevated views across the skyline
🌬️ Improved air circulation
🔇 Reduced external disturbance
This makes it a strong option for buyers searching for apartments near Kempegowda International Airport with a premium high-rise lifestyle.
Multiple 2 BHK Variants for Buyer Flexibility
The project offers multiple configurations, making it suitable for diverse requirements within the pre launch 2 BHK apartments North Bangalore segment.
✔️ Standard layouts for efficient use
✔️ Larger units for enhanced comfort
✔️ Corner units with superior ventilation
This flexibility supports both end-users and investors evaluating Purva Northern Lights 2 BHK apartment price and layout options.
Lifestyle Amenities That Elevate Daily Living
Spread across 25 acres, this development stands among well-planned Bagalur Road residential projects Bangalore.
Key highlights include:
🌳 ~80% open space
🏢 2600+ apartments across 8 towers
🏡 Balanced community planning
Its location within the Bangalore airport corridor housing projects zone strengthens its position as a high ROI property in North Bangalore.
Why Purva Northern Lights 2 BHK Floor Plan Is a Smart Investment
The Purva Northern Lights 2 BHK Floor Plan stands out in the Bangalore real estate investment 2026 landscape due to its strong fundamentals.
✔️ Larger unit sizes compared to standard offerings
✔️ Efficient layouts supporting modern needs
✔️ Ideal for rental demand near employment hubs
✔️ Located in a North Bangalore real estate growth corridor
✔️ Positioned for long-term appreciation
It is especially relevant for buyers exploring rental yield apartments near airport Bangalore and future-ready investments.
Conclusion
The Purva Northern Lights 2 BHK Floor Plan delivers a complete package—spacious interiors, practical design, and a strategic location within a fast-growing corridor. Positioned among KIADB Aerospace Park apartments for sale, it offers a rare combination of lifestyle quality and investment strength.